
A $140 million, seven-story inpatient tower upgraded healthcare infrastructure for UNC Health.
The new addition, connecting to the existing Nash General Hospital Tower, will include:
- A full ground floor/basement
- First floor entry and lobby space
- 5 floors of medical surgical beds
- 150 private patient rooms
- A mechanical penthouse
- An additional parking lot
An expansion like this brings advanced technology and contemporary layouts designed for modern healthcare delivery. It also increases capacity and improves access to care, helping UNC Nash better meet the growing needs of the region.
Bed Tower Project Challenges
Building the new tower required adapting to conditions below ground while accommodating ongoing hospital operations above it.
Variable Foundation Conditions
Auger-cast piles lengths were expected to vary between 40 to 70 feet across the site. In Rocky Mount, near-surface Coastal Plain soils can transition unevenly creating changes in pile depth, capacity, and lateral resistance.
Partially Weathered Rock
Denser residual materials and weathered rock were encountered during subsurface exploration, requiring additional evaluation to confirm pile embedment and performance. This condition can occur where softer Coastal Plain deposits lay on top of weathered geologic materials, making load testing important for the final foundation design.
Active Campus Coordination
Road and utility relocations, alongside parking deck renovations, have altered the original traffic flow patterns across the UNC Nash campus. Because the expansion is being built within an active hospital environment, traffic rerouting and phased construction activities must be coordinated to maintain patient and visitor access.
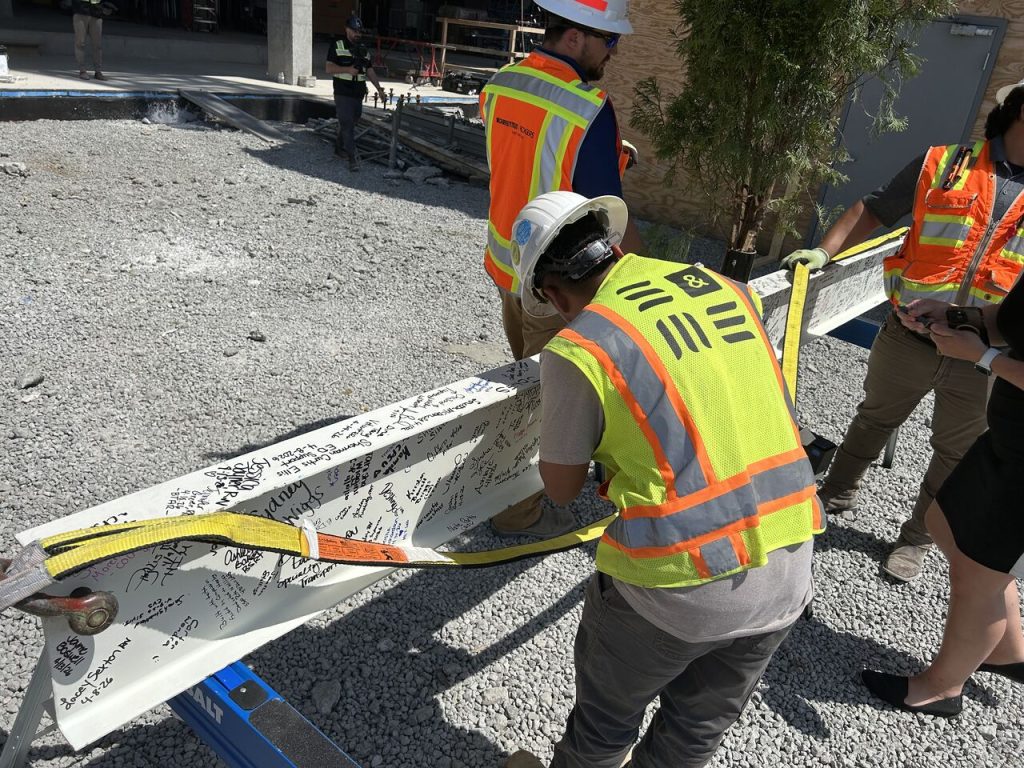
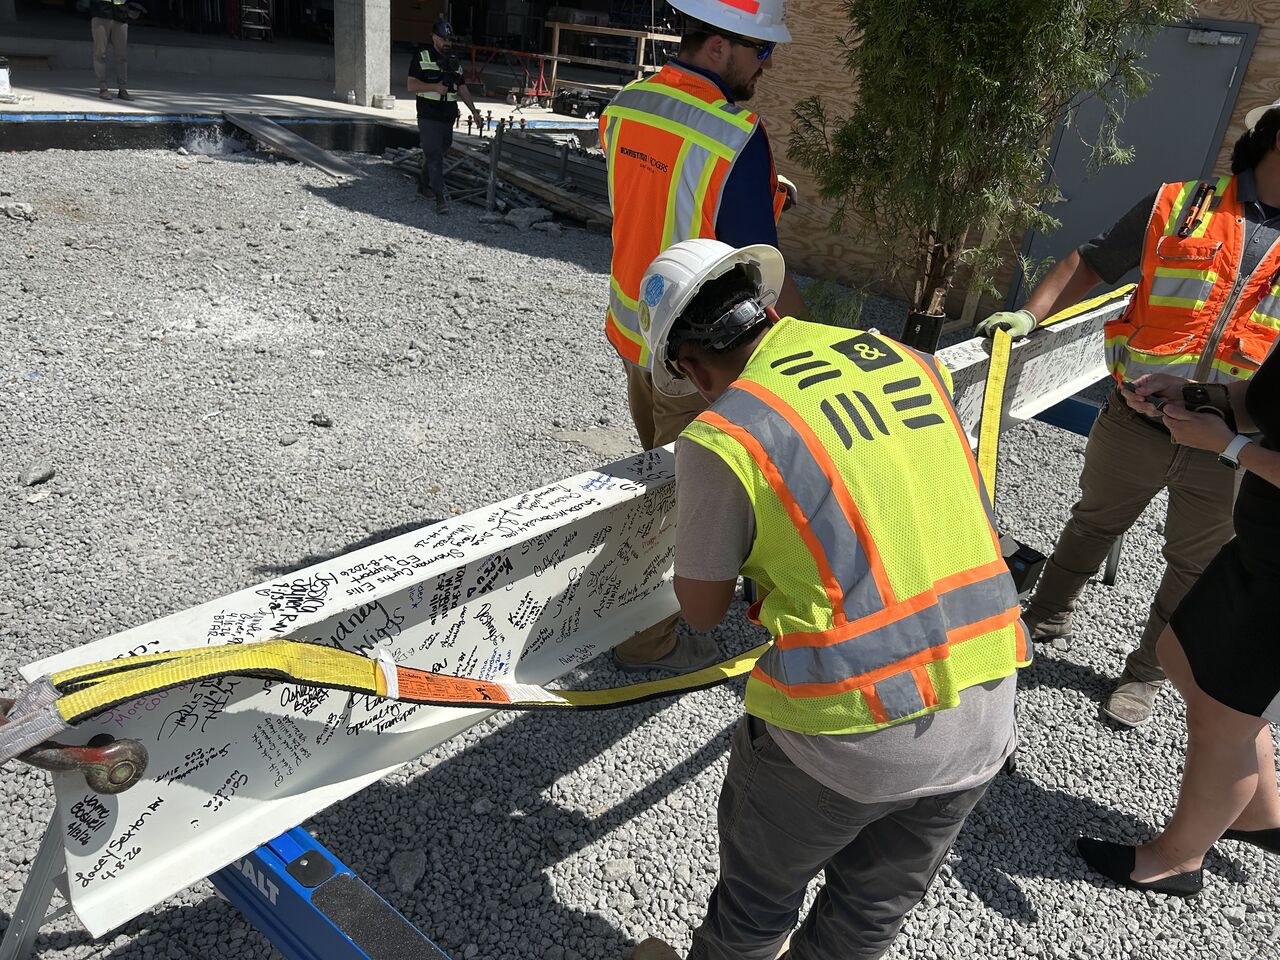
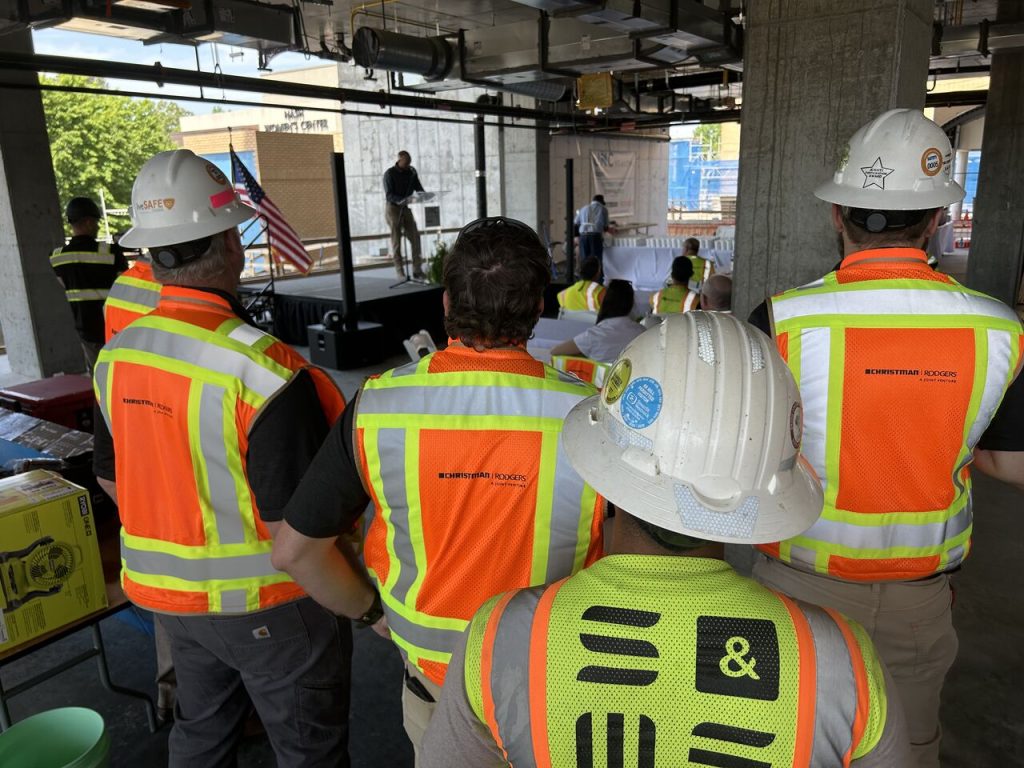
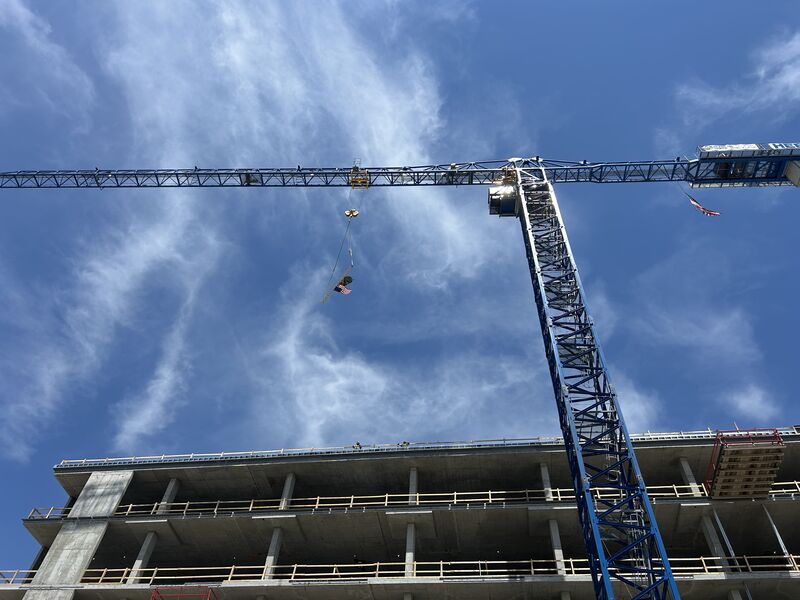
The Nash inpatient tower topping out ceremony, marking the completion of the building’s structural framework as the final steel beam is hoisted into place.
S&ME’s Technical Approach to Healthcare Construction
S&ME provided Special Inspections and construction materials testing to support the tower’s construction. By verifying materials and observing contractor work, our team helps deliver:
- Consistent material quality
- Long-term structural performance
- Compliance with project specifications
Special Inspections
For reliable building performance, S&ME Special Inspectors observed key structural components. Our team completed over 150 reinforcing-steel evaluation trips to advance construction of the UNC Nash bed tower.
Other elements evaluated include:
- Earthwork operations
- Installation of deep foundations
- Concrete slab-on-grade construction
- Installation of MSE and masonry walls
- Finished structural welds and other connections
Construction Materials Testing
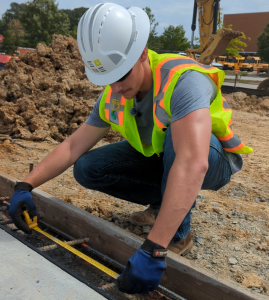
To verify material quality throughout bed tower construction, S&ME performed field and laboratory testing for concrete, grout, and base materials.
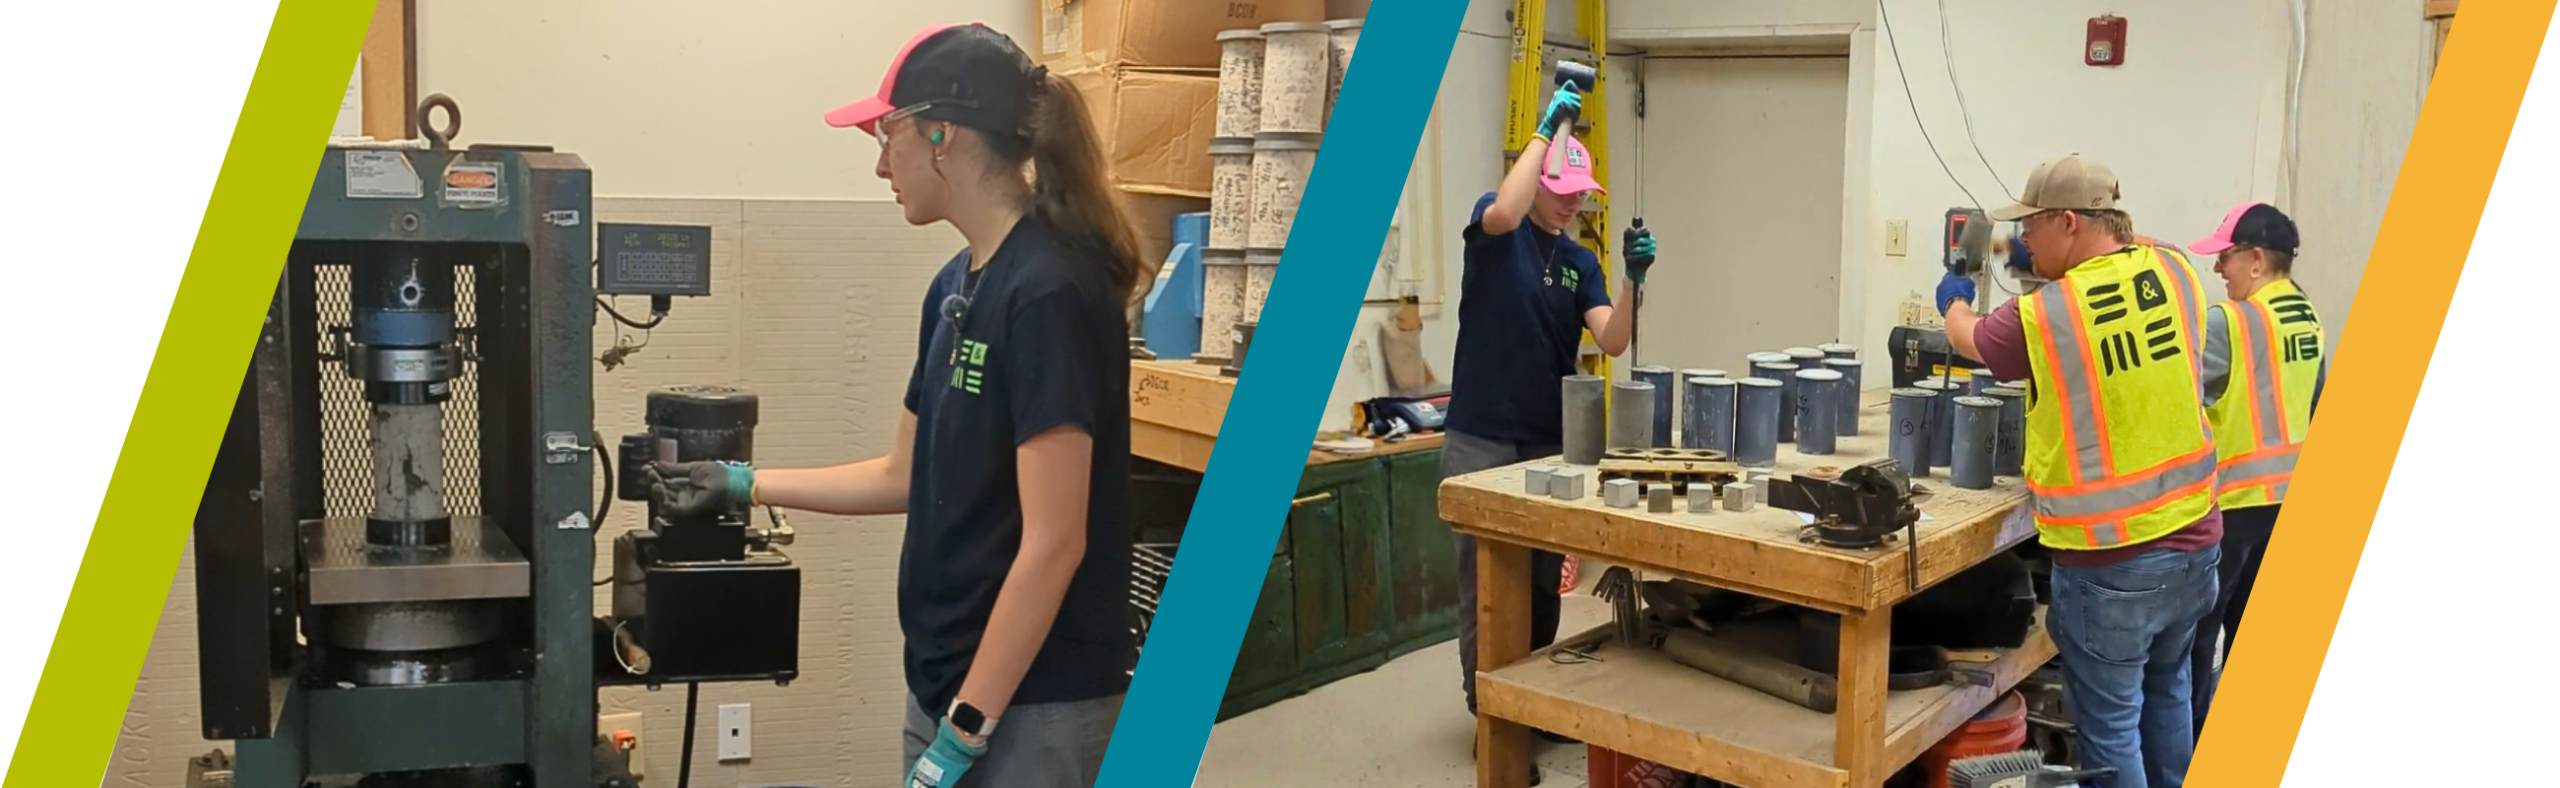
Our technicians tested more than 1,000 concrete cylinders and 200 ACP grout cubes to help confirm strength, consistency, and performance for critical structural systems. Testing services included:
- Concrete sampling for compressive strength
- Slump, air content, and temperature testing
- Laboratory compressive strength testing of cured concrete cylinders
- Laboratory compaction testing of base materials
- ACP grout cube testing for deep foundation quality control
Results and Impact: Increased Bed Capacity for Modernized Care
The tower’s critical materials and construction activities met project specifications through S&ME’s testing and Special Inspection services.
This work contributed to a reliable expansion designed to:
- Modernize care
- Improve operational efficiency
- Increase licensed bed capacity
- Meet the evolving healthcare needs of the region
For rural communities, investments like this help bring the same high-quality care, technology, and inpatient access closer to home.